A high-rise home can offer sweeping skyline views, but a view is not the same as a welcoming place to meet neighbors. Neighbor connection depends more on shared spaces, everyday routines, building design, and opportunities for interaction than on how high a home sits. Research on urban public life and residential design suggests that balconies, corridors, courtyards, and well-used common rooms can all influence casual contact—though none guarantees friendship. Understanding the difference matters as cities grow: the United Nations estimated that 56% of the world’s population lived in urban areas in 2022, making the social quality of dense housing an increasingly important part of urban life.
High-rise housing and neighbor connection
High-rise housing generally refers to multi-story residential buildings served by stairs and elevators; definitions vary by jurisdiction and planning purpose. Neighbor connection means the degree to which residents recognize, interact with, trust, or feel attached to people living nearby. These concepts overlap, but they are not interchangeable: a tall building may accommodate many neighbors while offering few comfortable chances to meet them.
Urban sociologist William H. Whyte’s observations of public spaces, published in The Social Life of Small Urban Spaces, emphasized how access, seating, visibility, and activity affect whether people stop and interact. That insight applies to residential buildings too. Height changes the route between home and street, while the placement and quality of shared spaces shape whether residents encounter one another along the way.
Vertical density and everyday encounters
Vertical density concentrates homes on a smaller land footprint. It can support public transit, nearby services, and frequent street activity, but it does not automatically create close social ties. Residents may pass through secure lobbies, ride separate elevators, and enter private apartments without lingering. Density supplies the potential for contact; building layout and daily habits help determine whether that potential becomes interaction.
Neighbor connection is more than proximity
Proximity describes physical nearness; connection includes social recognition and, sometimes, trust or mutual support. A resident may know who lives next door without having a meaningful relationship, while a shared garden or regular building activity may help people become familiar over time. Researchers distinguish between opportunities for contact and the quality of relationships that follow: design can make encounters easier, but residents’ preferences, schedules, and circumstances also matter.
Building design shapes neighbor connection
Residential design shapes the routes, thresholds, and shared places where residents may meet. Architect Oscar Newman’s concept of “defensible space,” set out in his 1972 book of the same name, linked environmental design and territorial definition to residents’ ability to observe and care for shared areas. It is an influential framework, not a guarantee that a particular layout will produce community. In practice, circulation, visibility, accessibility, and maintenance all contribute to how common areas are used.
Corridors, elevators, and entry points
Corridors and elevator lobbies are shared circulation spaces. They can create brief, repeated encounters, especially when residents have similar routines, but narrow or purely functional spaces tend to encourage people to keep moving. Clear sightlines, adequate lighting, accessible routes, and room to pause can make these areas feel more comfortable. Even so, circulation should preserve privacy and avoid forcing conversation: a successful design offers choice rather than requiring interaction.
Courtyards, lounges, and shared amenities
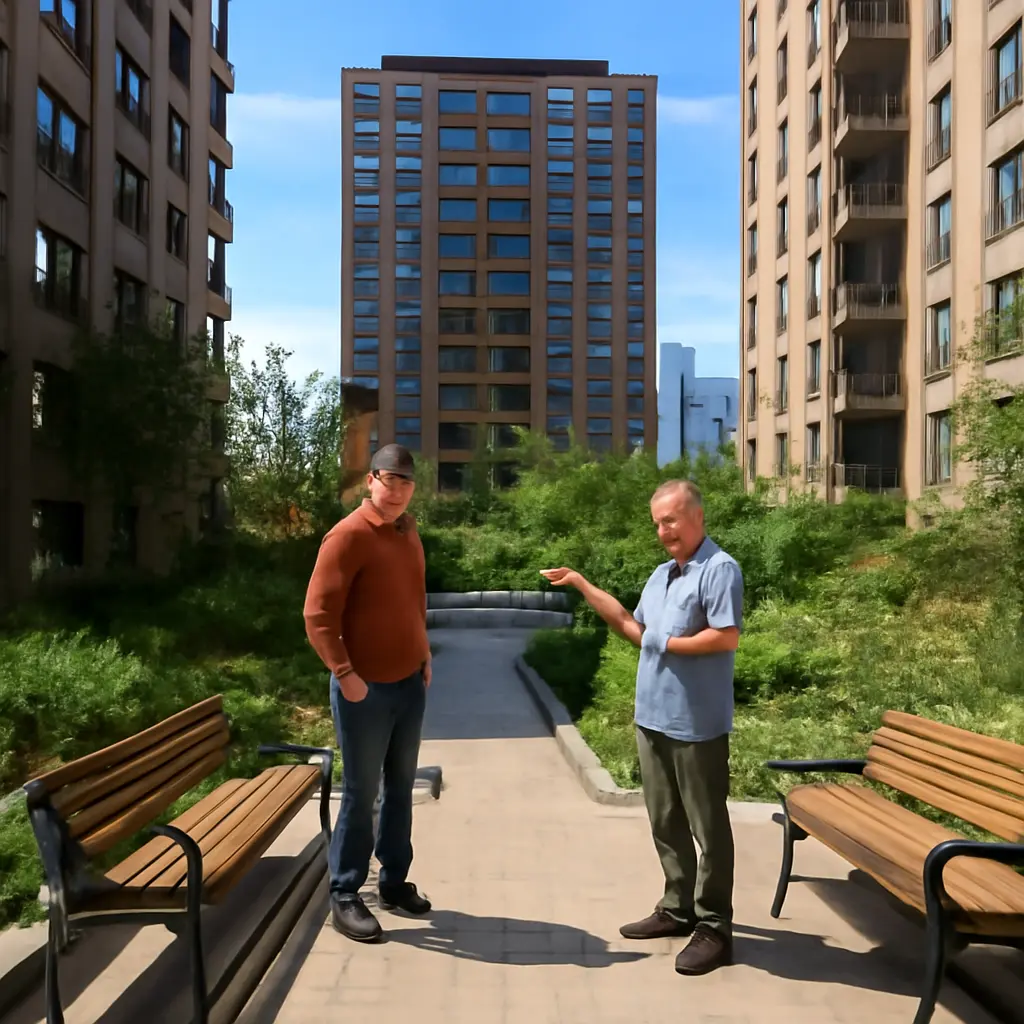
A courtyard, community room, shared laundry area, or rooftop terrace can act as a social anchor when it is easy to reach, comfortable, and useful to residents. The Project for Public Spaces identifies seating, activity, access, and comfort as recurring qualities of successful public places. Within housing, the same practical considerations matter: a room that is locked, costly to book, or poorly maintained may see little use, while a welcoming space with varied seating and inclusive programming can support repeated contact.
The important distinction is between an amenity’s presence and its actual use. A rooftop lounge may be attractive in a brochure, but a ground-level garden beside a common entrance may generate more everyday encounters simply because residents pass it more often.
Balconies and the limits of the skyline view
Balconies provide private outdoor space and visual connection to the neighborhood, but they do not necessarily create shared social space. Residents may enjoy a view while remaining separated from people on other floors or across the street. Balconies can contribute to a sense of belonging when they overlook active communal areas or allow informal greetings, but privacy, orientation, weather, and building rules shape whether that happens.
Social conditions turn shared space into community
Physical design creates opportunities; management and social conditions determine whether many of those opportunities remain usable. Sociologist Ray Oldenburg’s idea of the “third place”—a setting beyond home and work where people can gather informally—helps explain why comfortable, accessible common areas can matter. Residential buildings do not automatically become third places, but their shared spaces can support familiar, low-pressure contact when residents are welcome to use them.
Management, maintenance, and access
Maintenance affects whether residents feel comfortable spending time in shared areas. Clean, well-lit, accessible spaces signal that common facilities are cared for; broken equipment, unclear rules, or restrictive booking policies can discourage use. Building managers can strengthen social opportunities through transparent access rules, resident-led activities, and communication that reaches people with different schedules and language needs.
Demographics, schedules, and voluntary interaction
Residents differ in age, mobility, household structure, work hours, language, and desire for social contact. These differences affect who uses amenities and when. An inclusive building offers multiple ways to participate—such as informal seating, accessible routes, quiet areas, and optional events—rather than treating frequent socializing as a universal preference. Connection is valuable when it is supported, not imposed.
A real-world design lesson from public-space research
In his observations of plazas and streets in New York, Whyte found that people’s use of public space was closely tied to practical features such as places to sit and the presence of other people. His work focused on public spaces, not a controlled comparison of high-rise buildings, so it should not be presented as proof that one residential form creates stronger neighbor ties. Its useful lesson is narrower: attractive views alone do not explain social use; comfort, access, activity, and the chance to linger matter too.
How to evaluate whether a building supports connection
A building’s social potential can be assessed by observing how residents move through and use it, rather than relying on promotional claims about amenities or views. Useful questions include whether shared spaces are accessible to residents with disabilities, whether there are places to pause without blocking circulation, and whether residents have a say in how common areas are managed.
- Check whether entrances, lobbies, and shared rooms are easy to find and reach.
- Look for comfortable seating, shade or weather protection, lighting, and clear maintenance standards.
- Ask whether amenities are genuinely available, affordable, and usable at different times of day.
- Notice whether the design offers both opportunities to meet and ways to maintain privacy.
- Invite residents to identify barriers and suggest activities or changes that fit their needs.
A simple usage chart can make the difference visible: record how many people use a lobby lounge, courtyard, or rooftop at several times across a typical week. Such counts do not measure friendship or trust, but they can show whether spaces are accessible and active. Pair observation with voluntary resident feedback to understand why a space is or is not being used.
Conclusion: skyline views are only one part of home
High-rise housing offers density and, often, striking views, but neighbor connection depends on more than height or proximity. Corridors and elevators shape brief encounters; courtyards and lounges can support longer ones; balconies may connect residents visually without bringing them together. Maintenance, management, accessibility, and residents’ preferences determine whether these design features become part of daily social life.
For developers, planners, and residents, the practical next step is to evaluate how shared spaces work in everyday use—not simply whether a building has them. Prioritize accessible, comfortable places that invite optional interaction, then ask residents what would make those spaces more useful. A skyline can define a home’s outlook; thoughtful design and stewardship help shape its connections.
Sources: United Nations Department of Economic and Social Affairs, World Urbanization Prospects 2022: Summary of Results, https://www.un.org/development/desa/pd/content/World-Urbanization-Prospects-2022; William H. Whyte, The Social Life of Small Urban Spaces, Project for Public Spaces, https://www.pps.org/article/wwhyte; Oscar Newman, Defensible Space: Crime Prevention Through Urban Design, Macmillan, 1972; Project for Public Spaces, What Makes a Successful Place?, https://www.pps.org/article/grplacefeat; Ray Oldenburg, The Great Good Place, Marlowe & Company, 1999.